
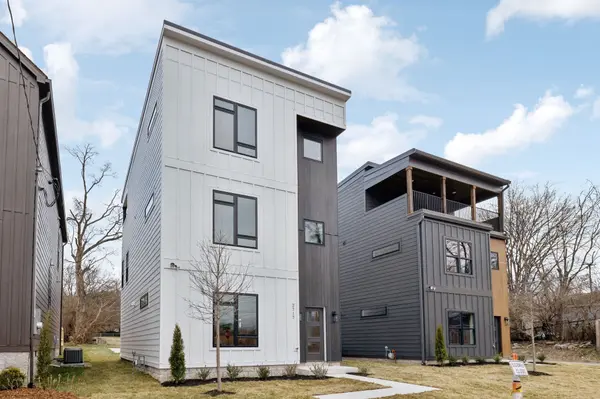



UPDATED:
Key Details
Property Type Single Family Home
Sub Type Horizontal Property Regime - Detached
Listing Status Active Under Contract
Purchase Type For Sale
Square Footage 2,332 sqft
Price per Sqft $233
Subdivision 2717 Batavia St
MLS Listing ID 3122962
Bedrooms 3
Full Baths 3
Half Baths 1
HOA Y/N No
Year Built 2024
Annual Tax Amount $1,033
Lot Size 871 Sqft
Acres 0.02
Property Sub-Type Horizontal Property Regime - Detached
Property Description
Inside, you'll find an open-concept living space filled with natural light, a stylish kitchen with quartz countertops and stainless steel appliances, and spacious bedrooms designed for relaxation. The primary suite includes a private bath with designer touches.
Step outside to enjoy a private backyard—perfect for entertaining, gardening, or unwinding after a long day. With off-street parking and easy access to major highways, commuting is a breeze.
Whether you're looking for your first home, an investment property, or a place close to the best of Nashville, this home checks all the boxes. Come see your new home today!
Location
State TN
County Davidson County
Interior
Interior Features Built-in Features, Ceiling Fan(s), Open Floorplan, Walk-In Closet(s), Wet Bar
Heating Central
Cooling Central Air
Flooring Laminate, Tile
Fireplace N
Appliance Built-In Gas Oven, Gas Range, Dishwasher, Disposal, Dryer, Microwave, Refrigerator, Stainless Steel Appliance(s), Washer
Exterior
Exterior Feature Balcony
Utilities Available Water Available
View Y/N false
Private Pool false
Building
Lot Description Level
Story 3
Sewer Public Sewer
Water Public
Structure Type Hardboard Siding
New Construction false
Schools
Elementary Schools Park Avenue Enhanced Option
Middle Schools Moses Mckissack Middle
High Schools Pearl Cohn Magnet High School
Others
Senior Community false
Special Listing Condition Standard

NEARBY SCHOOL & BUSINESS
GET MORE INFORMATION