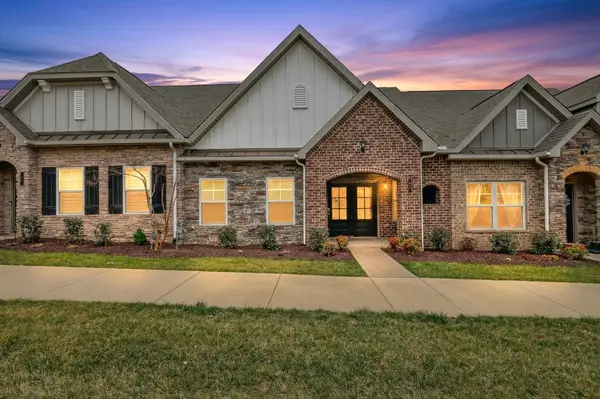
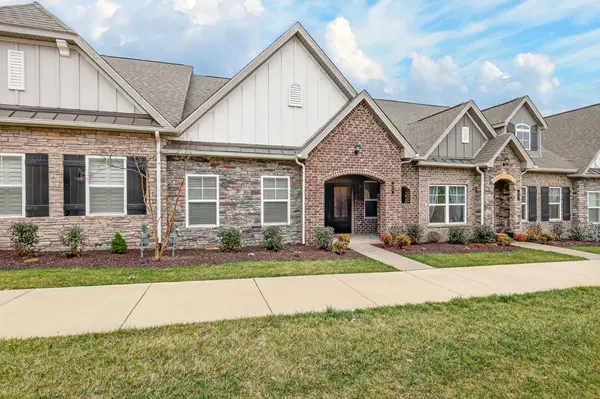

215 Trevor Dr, Mount Juliet, TN 37122
REQUEST A TOUR If you would like to see this home without being there in person, select the "Virtual Tour" option and your agent will contact you to discuss available opportunities.
In-PersonVirtual Tour
Listed by Jessica Huggett • eXp Realty
$449,000
Est. payment /mo
2 Beds
3 Baths
2,102 SqFt
Save

UPDATED:

Key Details

Property Type Single Family Home

Sub Type Single Family Residence

Listing Status Active

Purchase Type For Sale

Square Footage 2,102 sqft

Price per Sqft $213

Subdivision Groves Reserve Ph2

MLS Listing ID 3138813

Bedrooms 2

Full Baths 3

HOA Fees $320/mo

HOA Y/N Yes

Year Built 2022

Annual Tax Amount $1,292

Lot Size 3,049 Sqft

Acres 0.07

Property Sub-Type Single Family Residence

Property Description

Main-level living at its finest! This highly sought-after Groves Reserve townhome features a spacious 1st-floor primary suite for everyday convenience. The private second level boasts its own full bath and living area—perfect as a secluded retreat for visiting family, grandkids, or a quiet hobby space. Beautifully updated, Ashleigh floor plan with a loft in the 55+ community of Groves Reserve in the heart of Mt. Juliet!!!! 2 bedrooms, 3 full baths, huge kitchen with island and wrap around counter for extra seating and entertaining. SS appliances, granite, white cabinets, hardwood throughout main living areas, tile shower in owners bath, 2 car attached garage, large pantry, private courtyard area, private view out "front" of home, upstairs bonus room is a great size for relaxing and hobbies. Come see this beautifully well-taken care of home and make it yours today!!!!! (Facetime/zoom viewing of this home available at any time - make an appointment today)!!!!

Location

State TN

County Wilson County

Rooms

Main Level Bedrooms 2

Interior

Interior Features Air Filter, Ceiling Fan(s), Open Floorplan, Pantry, Walk-In Closet(s)

Heating Forced Air, Furnace, Natural Gas

Cooling Central Air, Electric

Flooring Carpet, Wood, Tile

Fireplace N

Appliance Gas Range, Dishwasher, Disposal, Microwave, Refrigerator, Stainless Steel Appliance(s)

Exterior

Garage Spaces 2.0

Utilities Available Electricity Available, Natural Gas Available, Water Available

Amenities Available Fifty Five and Up Community, Sidewalks, Underground Utilities, Trail(s)

View Y/N false

Roof Type Shingle

Private Pool false

Building

Lot Description Level

Story 2

Sewer Public Sewer

Water Public

Structure Type Fiber Cement,Brick

New Construction false

Schools

Elementary Schools Springdale Elementary School

Middle Schools West Wilson Middle School

High Schools Mt. Juliet High School

Others

HOA Fee Include Maintenance Grounds,Insurance,Trash

Senior Community true

Special Listing Condition Standard


Read Less Info
RealTracs IDX

NEARBY SCHOOL & BUSINESS

GET MORE INFORMATION

Troy Charlton

Troy Charlton

+1(615) 260-0521

Agent | License ID: 262996

Agent License ID: 262996

Name

Name

Phone*

Phone

Message