
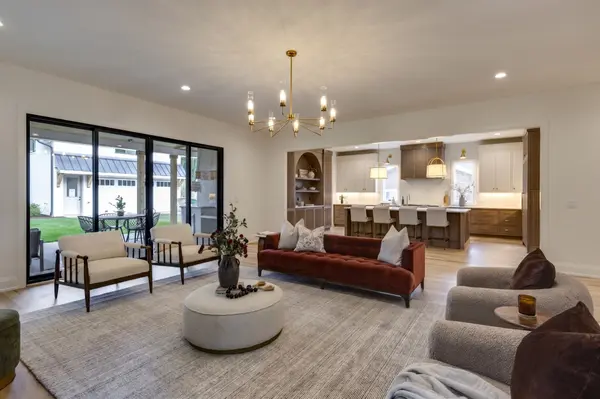

2412 Vaulx Ln, Nashville, TN 37204
REQUEST A TOUR If you would like to see this home without being there in person, select the "Virtual Tour" option and your agent will contact you to discuss available opportunities.
In-PersonVirtual Tour
Listed by Brandon C. Knox • Compass RE
$3,399,900
Est. payment /mo
5 Beds
6 Baths
5,582 SqFt
Save

UPDATED:

Key Details

Property Type Single Family Home

Sub Type Single Family Residence

Listing Status Hold

Purchase Type For Sale

Square Footage 5,582 sqft

Price per Sqft $609

Subdivision 12 South

MLS Listing ID 3211573

Bedrooms 5

Full Baths 5

Half Baths 1

HOA Y/N No

Year Built 2026

Annual Tax Amount $5,772

Lot Size 0.510 Acres

Acres 0.51

Lot Dimensions 59 X 398

Property Sub-Type Single Family Residence

Property Description

Located in the heart of the highly sought-after 12 South and Melrose corridor, this exceptional new construction home by premier luxury builder Ascent Construction combines elevated design, thoughtful craftsmanship, and resort-style outdoor living on an exceptionally deep, tree-lined lot. Complete with a true detached 700-square-foot accessory dwelling unit (DADU), private pool, and firepit area, the property offers a lifestyle rarely found in one of Nashville's most desirable neighborhoods. Inside, white oak flooring flows throughout alongside custom cabinetry, designer finishes, and exceptional attention to detail. The chef's kitchen features Monogram appliances, quartz countertops, premium Top Knobs and Jeffrey Alexander hardware, and abundant storage. The main living area is anchored by a Heat & Glo fireplace, while Visual Comfort lighting adds warmth and sophistication throughout. A screened rear porch overlooks the pool and firepit, creating the perfect setting for entertaining. The detached 700-square-foot DADU offers outstanding flexibility for guests, multigenerational living, a private office, or income-producing potential. Exterior highlights include timeless brick masonry, cedar porch accents, Clopay Coachman insulated garage doors, and LiftMaster openers with integrated cameras and LED lighting. Built with quality and efficiency in mind, the home features Marvin windows and doors, Masonite solid-core interior doors, Delta plumbing fixtures, multiple HVAC systems, spray foam attic insulation, a Rinnai tankless gas water heater, and Timberline HDZ 30-year shingles with metal roofing accents. A rare opportunity to own a luxury home with a private pool and detached DADU just moments from the restaurants, coffee shops, boutiques, and vibrant energy of both 12 South and Melrose. Please note: The "third-floor" space referenced refers to the detached DADU above the garage and is not connected to the main residence.

Location

State TN

County Davidson County

Rooms

Main Level Bedrooms 1

Interior

Interior Features Entrance Foyer, Pantry, Walk-In Closet(s), Kitchen Island

Heating Electric, Natural Gas

Cooling Electric, Gas

Flooring Wood, Tile

Fireplaces Number 1

Fireplace Y

Appliance Cooktop, Range, Dishwasher, Freezer, Microwave, Refrigerator

Exterior

Garage Spaces 2.0

Pool In Ground

Utilities Available Electricity Available, Natural Gas Available, Water Available

View Y/N false

Roof Type Shingle

Private Pool true

Building

Story 2

Sewer Private Sewer

Water Public

Structure Type Brick

New Construction true

Schools

Elementary Schools Waverly-Belmont Elementary School

Middle Schools John Trotwood Moore Middle

High Schools Hillsboro Comp High School

Others

Senior Community false

Special Listing Condition Standard


Read Less Info
RealTracs IDX

NEARBY SCHOOL & BUSINESS

GET MORE INFORMATION

Troy Charlton

Troy Charlton

+1(615) 260-0521

Agent | License ID: 262996

Agent License ID: 262996

Name

Name

Phone*

Phone

Message