

UPDATED:
Key Details
Property Type Condo
Sub Type Flat Condo
Listing Status Active
Purchase Type For Sale
Square Footage 728 sqft
Price per Sqft $343
Subdivision Lakeside Retirement Village
MLS Listing ID 3243438
Bedrooms 2
Full Baths 1
HOA Fees $185/mo
HOA Y/N Yes
Year Built 1947
Annual Tax Amount $1,542
Lot Size 435 Sqft
Acres 0.01
Property Sub-Type Flat Condo
Property Description
Seller offering up to $5,000 toward buyer closing costs, prepaid items, or an interest-rate buydown, subject to lender and contract limits.
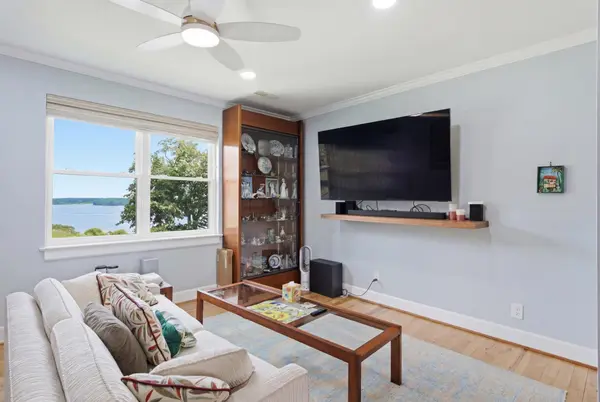
The home blends meaningful improvements with preserved original character. Updates include electrical and plumbing work, a replaced water heater, added insulation and outlets, updated appliances, and a more functional interior layout.
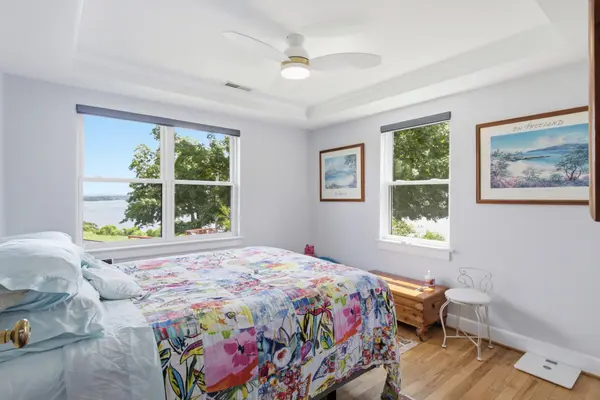
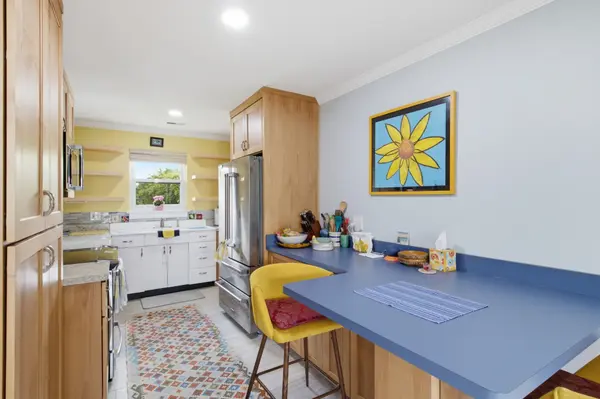
The cheerful kitchen features generous cabinetry and distinctive vintage details. A flexible second bedroom can serve as a guest room, home office, hobby space, reading room, or exercise area. The refreshed bathroom feels bright and clean, with natural light.
Located in a gated 55+ community near Old Hickory Village, the condo offers convenient access to Dose Coffee, Hamby's Market, Old Hickory Pizza & Pub, Village Rx, the library, post office, Duckbill Bookstore, and the new Old Hickory Community Center.
With its elevated water views, practical improvements, exceptional storage, low-maintenance setting, and nearby neighborhood conveniences, this condo offers a distinctive combination of character and functionality.
Location
State TN
County Davidson County
Rooms
Main Level Bedrooms 2
Interior
Heating Central
Cooling Central Air
Flooring Wood, Tile
Fireplace N
Appliance Oven, Built-In Electric Range, Dryer, Microwave, Refrigerator, Stainless Steel Appliance(s), Washer
Exterior
Utilities Available Water Available
View Y/N false
Private Pool false
Building
Story 1
Sewer Public Sewer
Water Public
Structure Type Brick
New Construction false
Schools
Elementary Schools Dupont Elementary
Middle Schools Dupont Hadley Middle
High Schools Mcgavock Comp High School
Others
HOA Fee Include Maintenance Grounds,Pest Control,Trash,Water
Senior Community false
Special Listing Condition Standard

NEARBY SCHOOL & BUSINESS
GET MORE INFORMATION