


UPDATED:
Key Details
Property Type Single Family Home
Sub Type Single Family Residence
Listing Status Active
Purchase Type For Sale
Square Footage 2,326 sqft
Price per Sqft $197
Subdivision Kimbro Woods Sec 1 Pb30-106
MLS Listing ID 3250874
Bedrooms 4
Full Baths 2
Half Baths 1
HOA Fees $20/mo
HOA Y/N Yes
Year Built 2007
Annual Tax Amount $2,802
Lot Size 7,840 Sqft
Acres 0.18
Lot Dimensions 64.77 X 110.66 IRR
Property Sub-Type Single Family Residence
Property Description
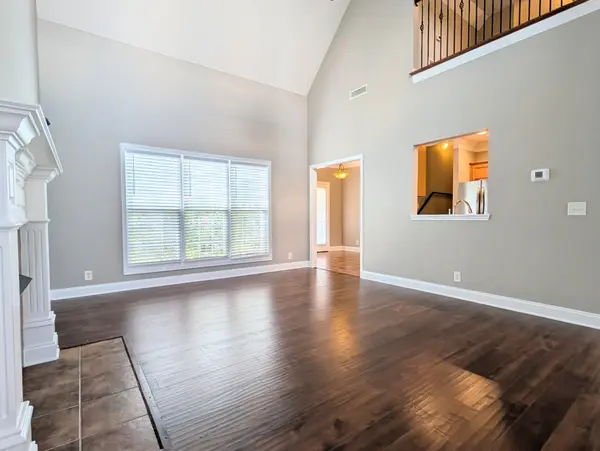
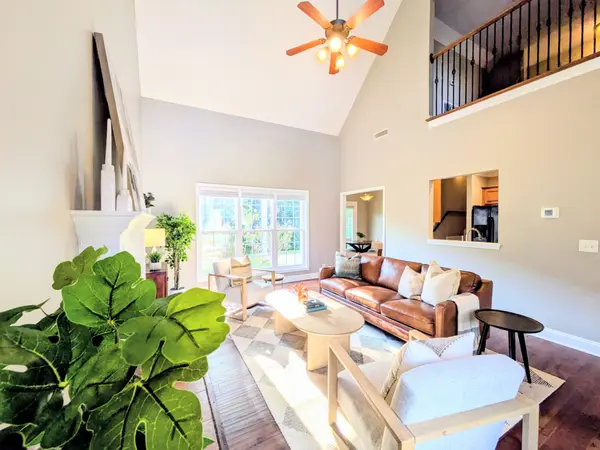
Move-in ready updated 4-bedroom, 2.5-bath home with a flexible layout and recent improvements in a well-connected Murfreesboro location. Fresh interior paint, new landscaping, all NEW stainless-steel appliances, deep cleaned, power-washed exterior, and serviced HVAC offer a move-in ready experience with reduced upfront maintenance.
Primary bedroom on the main level features a bath with separate shower and tub and double vanities. Open great room flows into an eat-in kitchen, with added functionality from a separate dining room, open-concept loft, utility room, and large 4th bedroom or flex space over the garage. Details like crown moulding, wainscoting and vaulted ceilings elevate living space.
Convenient access to Veterans Parkway, I-24, shopping, and dining. Investors welcome.
Location
State TN
County Rutherford County
Rooms
Main Level Bedrooms 1
Interior
Interior Features Ceiling Fan(s), Entrance Foyer, High Ceilings, Walk-In Closet(s)
Heating Central, Electric
Cooling Central Air, Electric
Flooring Luxury Vinyl, Tile
Fireplaces Number 1
Fireplace Y
Appliance Electric Oven, Range, Dishwasher, Disposal, Microwave, Refrigerator
Exterior
Garage Spaces 2.0
Utilities Available Electricity Available, Water Available
Amenities Available Sidewalks, Underground Utilities
View Y/N false
Private Pool false
Building
Lot Description Level
Story 2
Sewer Public Sewer
Water Public
Structure Type Brick
New Construction false
Schools
Elementary Schools Salem Elementary School
Middle Schools Rockvale Middle School
High Schools Rockvale High School
Others
HOA Fee Include Maintenance Grounds,Insurance
Senior Community false
Special Listing Condition Standard

NEARBY SCHOOL & BUSINESS
GET MORE INFORMATION