
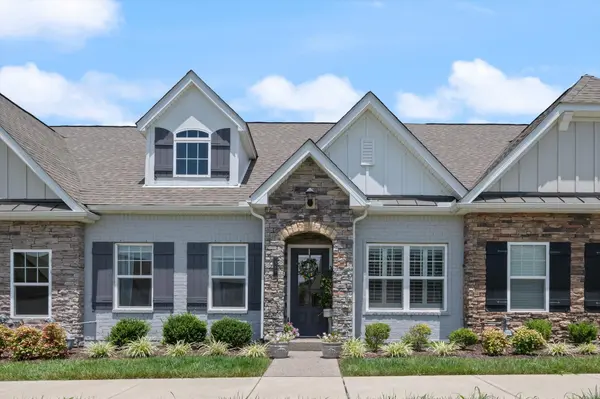
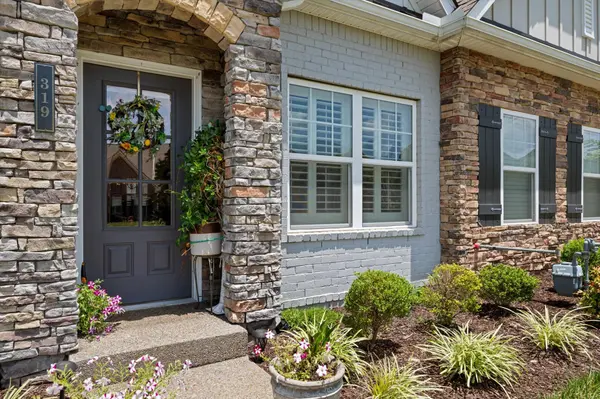

319 Buckner Cir, Mount Juliet, TN 37122
REQUEST A TOUR If you would like to see this home without being there in person, select the "Virtual Tour" option and your agent will contact you to discuss available opportunities.
In-PersonVirtual Tour
Listed by Phyllis Webb • Vision Realty Partners, LLC
$414,900
Est. payment /mo
2 Beds
2 Baths
1,463 SqFt
Save

UPDATED:

Key Details

Property Type Townhouse

Sub Type Townhouse

Listing Status Active

Purchase Type For Sale

Square Footage 1,463 sqft

Price per Sqft $283

Subdivision Groves Reserve Ph2

MLS Listing ID 3259726

Bedrooms 2

Full Baths 2

HOA Fees $320/mo

HOA Y/N Yes

Year Built 2021

Annual Tax Amount $1,326

Lot Size 3,484 Sqft

Acres 0.08

Property Sub-Type Townhouse

Property Description

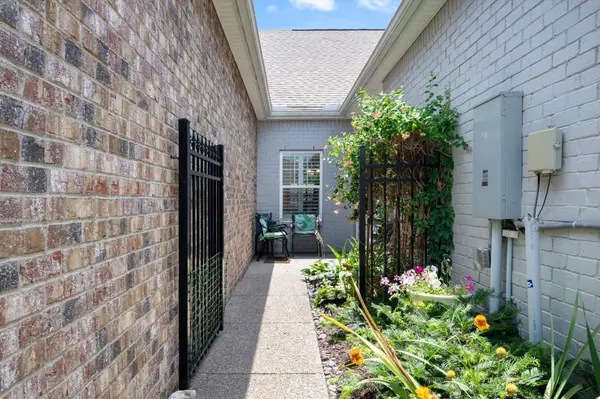
Welcome to this beautifully designed Waverleigh floor plan located in the desirable 55+ community of Groves Reserve! The townhome offers 2 spacious bedrooms, 2 full bathrooms, and an open, functional layout perfect for everyday living. The kitchen features a pantry for added storage and opens into the main living area. Enjoy the convenience of a dedicated laundry room and direct entry into the home from the attached 2 car garage. Pull down attic is floored. 2 wooden shelves located in laundry room do not remain with the home. Step outside to your own private courtyard, an ideal space for relaxing or entertaining. Conveniently located just minutes from Providence Marketplace, you'll have easy access to shopping, dining, medical facilities, and I-40 while enjoying the comfort and convenience of a private adult community. Don't miss this opportunity to enjoy carefree living in one of the area's most convenient locations!

Location

State TN

County Wilson County

Rooms

Main Level Bedrooms 2

Interior

Heating Central

Cooling Central Air

Flooring Wood, Luxury Vinyl

Fireplace N

Appliance Electric Oven, Electric Range, Dishwasher, Microwave, Refrigerator

Exterior

Garage Spaces 2.0

Utilities Available Water Available

Amenities Available Fifty Five and Up Community

View Y/N false

Private Pool false

Building

Story 1

Sewer Public Sewer

Water Public

Structure Type Brick,Stone

New Construction false

Schools

Elementary Schools Springdale Elementary School

Middle Schools West Wilson Middle School

High Schools Mt. Juliet High School

Others

HOA Fee Include Maintenance Structure,Maintenance Grounds,Trash

Senior Community true

Special Listing Condition Standard


Read Less Info
RealTracs IDX

NEARBY SCHOOL & BUSINESS

GET MORE INFORMATION

Troy Charlton

Troy Charlton

+1(615) 260-0521

Agent License ID: 262996

Agent License ID: 262996

Name

Name

Phone*

Phone

Message