

UPDATED:
Key Details
Property Type Single Family Home
Sub Type Single Family Residence
Listing Status Active
Purchase Type For Sale
Square Footage 2,647 sqft
Price per Sqft $207
Subdivision Hunters Point Sec 8
MLS Listing ID 3260341
Bedrooms 3
Full Baths 2
Half Baths 1
HOA Y/N No
Year Built 1999
Annual Tax Amount $2,451
Lot Size 10,454 Sqft
Acres 0.24
Lot Dimensions 49.6 X 141.44 IRR
Property Sub-Type Single Family Residence
Property Description
While officially a three-bedroom home, the floor plan makes exceptional use of its square footage with multiple additional living spaces, including a private office with French doors, cozy den, light-filled sunroom, and spacious bonus room with soaring vaulted ceilings. Whether you need room to work from home, entertain, create a playroom, host overnight guests, or simply spread out, there is no shortage of usable space here.
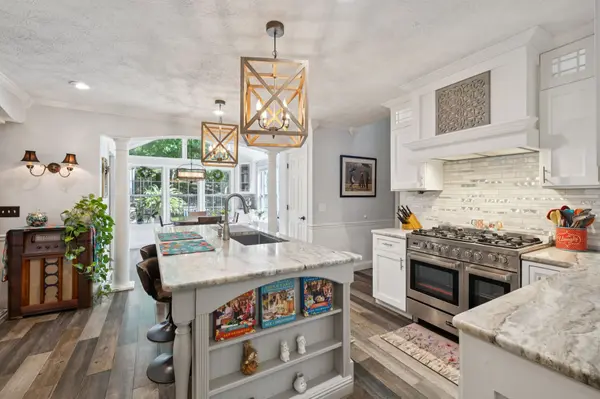
Inside, walnut hardwood floors, custom crown molding, and detailed trim work bring warmth and character throughout. At the heart of the home, the kitchen features custom oak cabinetry, quartzite countertops, a large center island, stainless steel appliances, and a professional-style six-burner gas range. Two fireplaces add even more character, while updated bathrooms with heated floors bring an extra touch of everyday luxury.
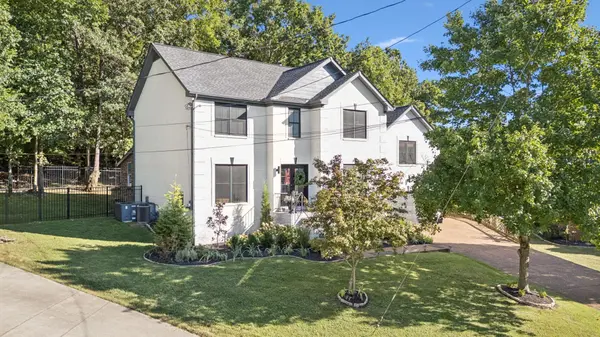
Outside, the home sits on approximately 0.24 acres and is surrounded by mature trees and brand-new landscaping. The fenced backyard features a covered patio, expansive deck, and storage shed, with beautiful woodlands directly behind the property creating additional privacy and separation.
And there is even more value for the next owner: a a seller-ordered appraisal was recently completed above the current asking price. Seller is offering a 1% credit toward buyer closing costs with use of the preferred lender and will include a one-year home warranty and three wall-mounted TVs with an acceptable offer.
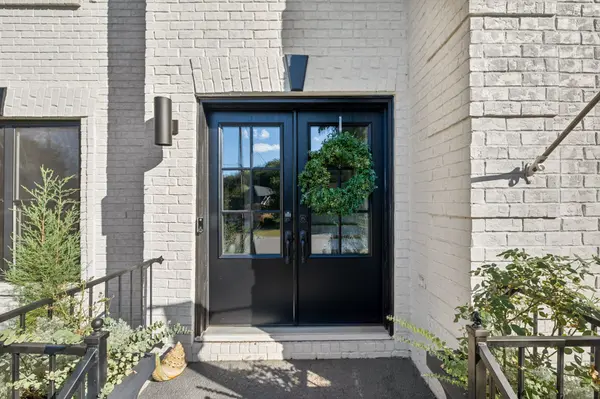
With 2,647 square feet, multiple flex spaces, a private cul-de-sac setting, no rear neighbors, no HOA, and craftsmanship that can be difficult to replicate in newer construction, 804 Bromley Court is a home you truly need to see in person to appreciate.
Location
State TN
County Rutherford County
Interior
Heating Central
Cooling Central Air
Flooring Wood, Luxury Vinyl, Tile
Fireplaces Number 2
Fireplace Y
Appliance Gas Oven, Gas Range, Dishwasher, Disposal, Microwave, Refrigerator
Exterior
Garage Spaces 2.0
Utilities Available Water Available
View Y/N false
Private Pool false
Building
Story 2
Sewer Public Sewer
Water Public
Structure Type Brick,Stone
New Construction false
Schools
Elementary Schools Rocky Fork Elementary School
Middle Schools Rocky Fork Middle School
High Schools Smyrna High School
Others
Senior Community false
Special Listing Condition Standard

NEARBY SCHOOL & BUSINESS
GET MORE INFORMATION