
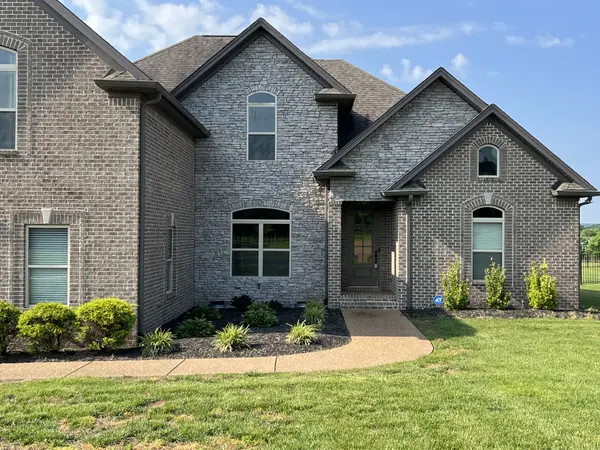
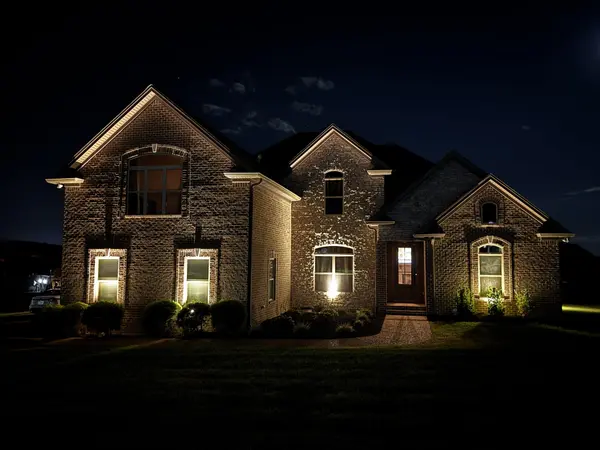
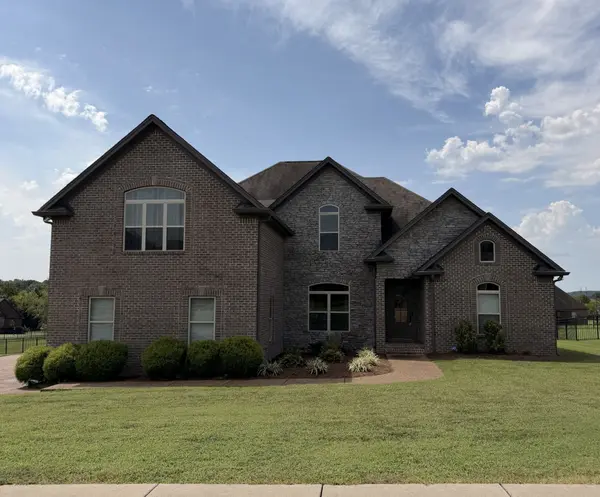

792 Stonebrook Ln, Lebanon, TN 37087
REQUEST A TOUR If you would like to see this home without being there in person, select the "Virtual Tour" option and your agent will contact you to discuss available opportunities.
In-PersonVirtual Tour
Listed by Lori Mofield • Benchmark Realty, LLC
$819,000
Est. payment /mo
4 Beds
6 Baths
3,813 SqFt
Save

UPDATED:

Key Details

Property Type Single Family Home

Sub Type Single Family Residence

Listing Status Active

Purchase Type For Sale

Square Footage 3,813 sqft

Price per Sqft $214

Subdivision Stonebrook Falls Ph2

MLS Listing ID 3260604

Bedrooms 4

Full Baths 4

Half Baths 2

HOA Fees $1,500/ann

HOA Y/N Yes

Year Built 2018

Annual Tax Amount $2,506

Lot Size 0.580 Acres

Acres 0.58

Lot Dimensions 126.33 X 200

Property Sub-Type Single Family Residence

Property Description

Luxury Lakeside Living with Unmatched Savings. Welcome to Stonebrook Falls, where your dream home comes with unbelievable seller concessions! The seller is paving the way to stress-free homeownership with a premium 2/1 mortgage rate buydown and HOA fees paid for 2026. Don't let interest rates steal away this stunning property, saving hundreds of dollars on your monthly payment for the first two years. But wait, there's more! Stack these savings with an exclusive 1% preferred lender credit by financing through Brad Chastain at First Community Mortgage (423-802-4242). This pristine Larry Powell home is a masterpiece of comfort and quality nestled inside a secure, intimate gated lake community just 30 minutes from Nashville International Airport (BNA). Built to elite standards with double-joist structural support, the residence showcases striking architectural craftsmanship, dramatic coffered ceilings, and modern shiplap accents. The expansive, open-concept floor plan seamlessly integrates a grand living area with a chef's dream kitchen, complete with a massive functional island, premium stainless steel appliances, and jaw-dropping marble countertops. Retreat to the main-floor owner's suite featuring a spa-like luxury bath and an expansive walk-in closet with custom built-in shelving. Designed for seamless family living and high-end entertaining, the second floor boasts three additional spacious bedrooms—including a 2nd on-suite bedroom—alongside a massive, 660-square-foot bonus recreation room fully equipped with a built-in wet bar and its own private half bath. In total, this thoughtfully designed layout offers 4 bedrooms, 3 full baths, 2 half baths, deep storage closets, and a 3-car garage. Enjoy evenings on the covered back porch or morning coffee and breakfast. This is a wonderful opportunity that won't last at this price; schedule a showing today! Your personal sanctuary awaits!

Location

State TN

County Wilson County

Rooms

Main Level Bedrooms 1

Interior

Interior Features Entrance Foyer, Extra Closets, Open Floorplan, Pantry, Walk-In Closet(s), Wet Bar, High Speed Internet, Kitchen Island

Heating Central

Cooling Central Air

Flooring Carpet, Wood, Tile

Fireplaces Number 1

Fireplace Y

Appliance Built-In Electric Oven, Built-In Gas Range

Exterior

Garage Spaces 3.0

Utilities Available Water Available, Cable Connected

Amenities Available Gated

View Y/N false

Private Pool false

Building

Lot Description Level

Story 2

Sewer STEP System

Water Public

Structure Type Brick

New Construction false

Schools

Elementary Schools Carroll Oakland Elementary

Middle Schools Carroll Oakland Elementary

High Schools Lebanon High School

Others

Senior Community false

Special Listing Condition Standard


Read Less Info
RealTracs IDX

NEARBY SCHOOL & BUSINESS

GET MORE INFORMATION

Troy Charlton

Troy Charlton

+1(615) 260-0521

Agent License ID: 262996

Agent License ID: 262996

Name

Name

Phone*

Phone

Message