
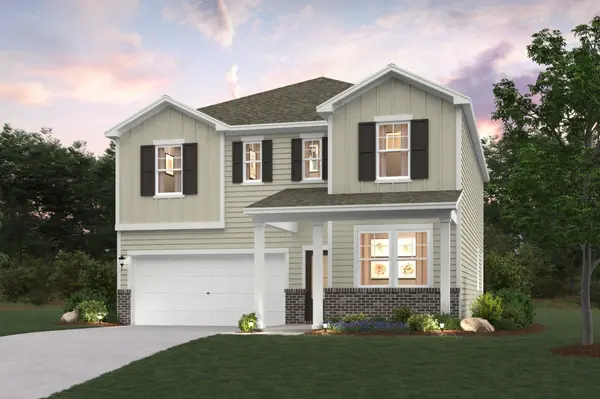



UPDATED:
Key Details
Property Type Single Family Home
Sub Type Single Family Residence
Listing Status Pending
Purchase Type For Sale
Square Footage 2,400 sqft
Price per Sqft $214
Subdivision Canebrake At Hickory Hills
MLS Listing ID 3261477
Bedrooms 4
Full Baths 3
HOA Fees $480/ann
HOA Y/N Yes
Year Built 2026
Annual Tax Amount $2,856
Lot Size 8,189 Sqft
Acres 0.188
Property Sub-Type Single Family Residence
Property Description
Inside, the open-concept layout keeps everyone connected, with the kitchen, dining area, and great room flowing together for easy entertaining and everyday living. White cabinetry gives the kitchen a bright, timeless feel, while a main-level bedroom and full bath provide flexibility for guests, a home office, or a space that can adapt as your needs change.
Upstairs, the loft offers valuable extra living space—perfect for movie nights, a playroom, or a casual hangout area. The primary suite is positioned away from the loft for a little more privacy, while wrought iron spindles add a polished touch to the staircase and overall design.
Location
State TN
County Wilson County
Rooms
Main Level Bedrooms 1
Interior
Interior Features Pantry, Smart Thermostat, Walk-In Closet(s), High Speed Internet, Kitchen Island
Heating Natural Gas
Cooling Central Air
Flooring Carpet, Luxury Vinyl, Tile
Fireplace Y
Appliance Gas Range, Dishwasher, Disposal, Microwave, Refrigerator, Stainless Steel Appliance(s)
Exterior
Garage Spaces 2.0
Utilities Available Natural Gas Available, Water Available
Amenities Available Pool, Sidewalks, Underground Utilities
View Y/N false
Roof Type Shingle
Private Pool false
Building
Story 2
Sewer Public Sewer
Water Public
Structure Type Fiber Cement,Brick
New Construction true
Schools
Elementary Schools Mt. Juliet Elementary
Middle Schools Mt. Juliet Middle School
High Schools Green Hill High School
Others
HOA Fee Include Recreation Facilities
Senior Community false
Special Listing Condition Standard

NEARBY SCHOOL & BUSINESS
GET MORE INFORMATION