
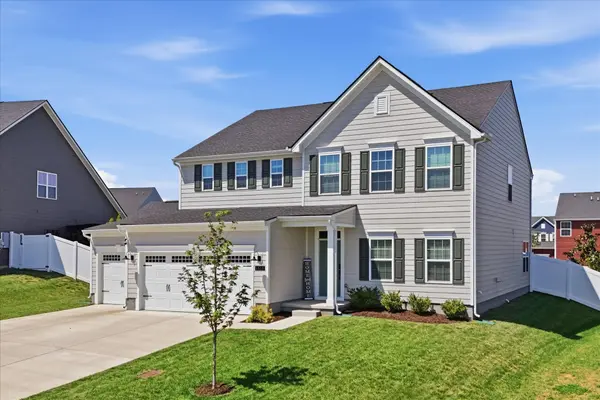
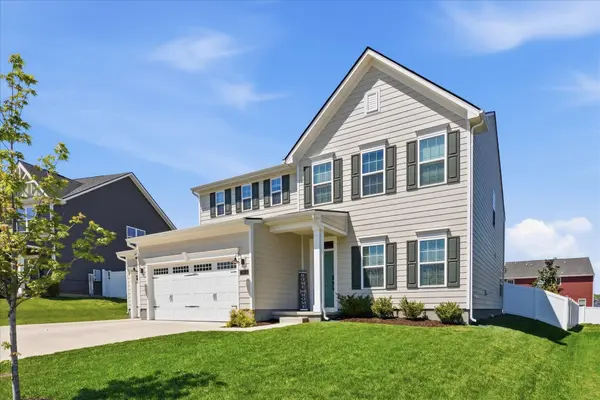

1515 Repton Rd, Smyrna, TN 37167
REQUEST A TOUR If you would like to see this home without being there in person, select the "Virtual Tour" option and your agent will contact you to discuss available opportunities.
In-PersonVirtual Tour
Listed by Thomas Rassas • Pilkerton Realtors
$607,000
Est. payment /mo
5 Beds
3 Baths
3,063 SqFt
Save

UPDATED:

Key Details

Property Type Single Family Home

Sub Type Single Family Residence

Listing Status Active

Purchase Type For Sale

Square Footage 3,063 sqft

Price per Sqft $198

Subdivision Westover

MLS Listing ID 3285757

Bedrooms 5

Full Baths 3

HOA Fees $55/mo

HOA Y/N Yes

Year Built 2023

Annual Tax Amount $3,106

Lot Size 10,018 Sqft

Acres 0.23

Property Sub-Type Single Family Residence

Property Description

New Price! Designed for modern living and effortless hosting, this tech-forward residence balances everyday luxury with purposeful upgrades. The main level welcomes you with a private guest bedroom and full bath—ideal for multi-generational living, dual working professionals, or long-term visitors. At the heart of the home, the gourmet kitchen boasts double ovens, smart appliances, under-cabinet lighting, and a custom walk-in pantry featuring built-in cabinetry and a beverage cooler. Upstairs, a versatile bonus room anchors additional bedrooms alongside generous floored attic storage. Step outside to your covered back porch equipped with a TV setup, overlooking a private, fully fenced yard with quiet field views and adjacent guest parking. Complete with a 3-car epoxy-finished garage, overhead storage, and a custom storm shelter, this residence delivers complete comfort and functionality. Buyer/Buyers agent to verify all info.

Location

State TN

County Rutherford County

Rooms

Main Level Bedrooms 1

Interior

Interior Features Ceiling Fan(s), Entrance Foyer, Extra Closets, Open Floorplan, Pantry, Smart Thermostat, Walk-In Closet(s)

Heating Central

Cooling Ceiling Fan(s), Central Air

Flooring Carpet, Luxury Vinyl, Tile

Fireplace N

Appliance Built-In Electric Oven, Electric Range, Dishwasher, Disposal, Microwave, Refrigerator, Stainless Steel Appliance(s), Smart Appliance(s)

Exterior

Exterior Feature Storm Shelter

Garage Spaces 3.0

Utilities Available Water Available

Amenities Available Playground, Sidewalks, Underground Utilities

View Y/N false

Private Pool false

Building

Lot Description Level

Story 2

Sewer Public Sewer

Water Public

Structure Type Hardboard Siding

New Construction false

Schools

Elementary Schools Stewarts Creek Elementary School

Middle Schools Stewarts Creek Middle School

High Schools Stewarts Creek High School

Others

Senior Community false

Special Listing Condition Standard


Read Less Info
RealTracs IDX

NEARBY SCHOOL & BUSINESS

GET MORE INFORMATION

Troy Charlton

Troy Charlton

+1(615) 260-0521

Agent License ID: 262996

Agent License ID: 262996

Name

Name

Phone*

Phone

Message