
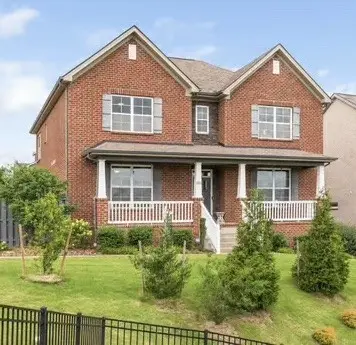
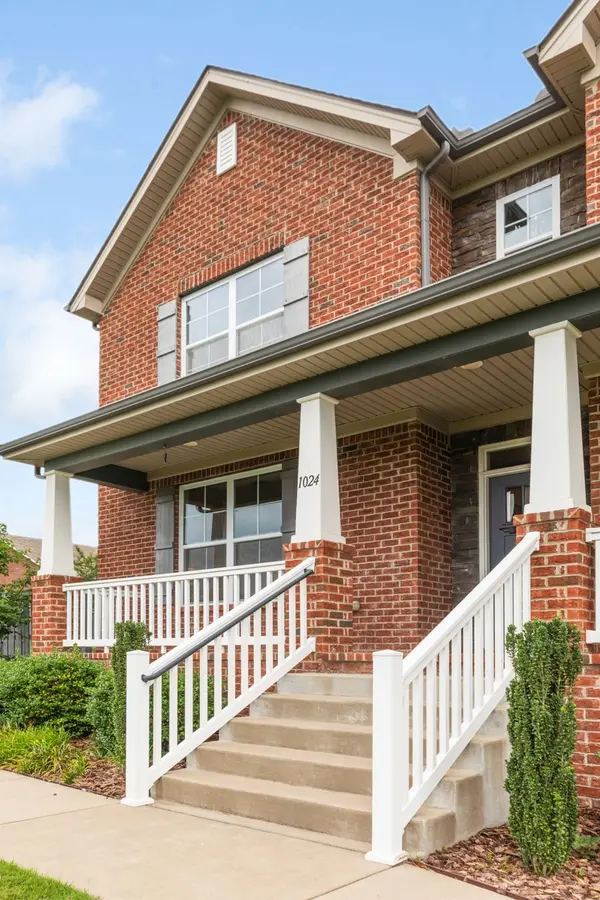

1024 Nave Ct, Nashville, TN 37214
REQUEST A TOUR If you would like to see this home without being there in person, select the "Virtual Tour" option and your agent will contact you to discuss available opportunities.
In-PersonVirtual Tour
Listed by Lisa Dunaway • Pilkerton Realtors
$639,900
Est. payment /mo
4 Beds
4 Baths
3,213 SqFt
Save

UPDATED:

Key Details

Property Type Single Family Home

Sub Type Single Family Residence

Listing Status Active

Purchase Type For Sale

Square Footage 3,213 sqft

Price per Sqft $199

Subdivision Donelson Downs

MLS Listing ID 3297897

Bedrooms 4

Full Baths 3

Half Baths 1

HOA Fees $80/mo

HOA Y/N Yes

Year Built 2019

Annual Tax Amount $5,366

Lot Size 8,712 Sqft

Acres 0.2

Lot Dimensions 125 X 41

Property Sub-Type Single Family Residence

Property Description

Upscale living meets unmatched convenience in this premier Donelson home. Situated on a coveted corner lot, this meticulously maintained, four-sided brick home commands attention with its exceptional curb appeal. Inside, the open-concept layout centers around a true chef's kitchen, fully equipped with premium quartz countertops, an expansive island, double ovens, and a gas cooktop. The main-level primary oasis offers a peaceful retreat featuring a custom walk-in closet. Upstairs, discover a private guest suite and a versatile den easily tailored as a 5th bedroom. Modern luxury is backed by premium mechanics, including a new tankless water heater (2025). The exquisite exterior boasts covered front and rear decks alongside a beautifully landscaped, fenced side yard. Located just minutes from Downtown Nashville, you are steps away from the Greenway, neighborhood trails, a playground, and the YMCA.

Location

State TN

County Davidson County

Rooms

Main Level Bedrooms 1

Interior

Interior Features Ceiling Fan(s), Entrance Foyer, Extra Closets, Open Floorplan, Pantry, Walk-In Closet(s)

Heating Central, Natural Gas

Cooling Central Air, Electric

Flooring Carpet, Luxury Vinyl, Tile

Fireplaces Number 1

Fireplace Y

Appliance Double Oven, Electric Oven, Gas Range, Dishwasher, Disposal, Ice Maker, Microwave, Refrigerator, Washer

Exterior

Garage Spaces 2.0

Utilities Available Electricity Available, Natural Gas Available, Water Available

Amenities Available Underground Utilities, Trail(s)

View Y/N false

Roof Type Shingle

Private Pool false

Building

Lot Description Corner Lot

Story 2

Sewer Public Sewer

Water Public

Structure Type Brick

New Construction false

Schools

Elementary Schools Hermitage Elementary

Middle Schools Donelson Middle

High Schools Mcgavock Comp High School

Others

HOA Fee Include Maintenance Grounds

Senior Community false

Special Listing Condition Standard


Read Less Info
RealTracs IDX

NEARBY SCHOOL & BUSINESS

GET MORE INFORMATION

Troy Charlton

Troy Charlton

+1(615) 260-0521

Agent License ID: 262996

Agent License ID: 262996

Name

Name

Phone*

Phone

Message