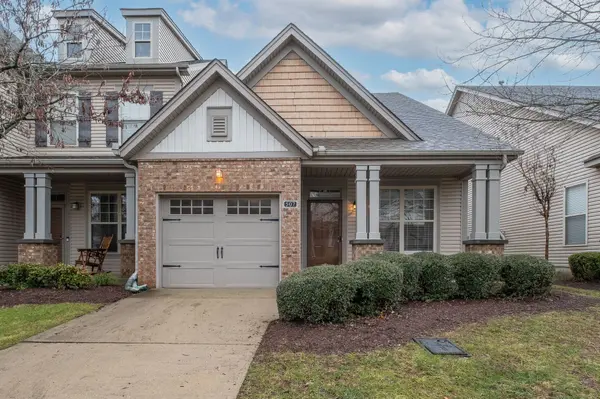

507 Griffin Cir, Hermitage, TN 37076
REQUEST A TOUR If you would like to see this home without being there in person, select the "Virtual Tour" option and your agent will contact you to discuss available opportunities.
In-PersonVirtual Tour
Listed by Andrew McIlvain • eXp Realty
$352,000
Est. payment /mo
3 Beds
3 Baths
1,758 SqFt
Save

UPDATED:

Key Details

Property Type Townhouse

Sub Type Townhouse

Listing Status Active

Purchase Type For Sale

Square Footage 1,758 sqft

Price per Sqft $200

Subdivision Townhomes Of Truxton Village

MLS Listing ID 3510422

Bedrooms 3

Full Baths 2

Half Baths 1

HOA Fees $212/mo

HOA Y/N Yes

Year Built 2007

Annual Tax Amount $2,370

Lot Size 1,306 Sqft

Acres 0.03

Property Sub-Type Townhouse

Property Description

Move-in ready end unit in sought-after Truxton Village! This 3-bed, 2.5-bath home offers 1,758 sq ft of thoughtfully designed living space. Step inside to new hardwood floors and a vaulted-ceiling living room warmed by a gas fireplace. The main-level primary suite is a standout, featuring a huge walk-in closet and a built-in desk area, perfect for a home office. Upstairs, a versatile loft adds extra living space, while two generously sized secondary bedrooms provide room to grow. The kitchen and dining area are bathed in natural light, and a 12x12 concrete patio makes indoor-outdoor entertaining easy. Enjoy your morning coffee on the covered front porch, and rest easy knowing the HVAC was replaced in 2023. Ideally located with quick access to I-40, Nashville International Airport, and downtown Nashville — this one checks all the boxes!

Location

State TN

County Davidson County

Rooms

Main Level Bedrooms 1

Interior

Heating Natural Gas

Cooling Central Air

Flooring Carpet, Wood

Fireplace N

Appliance Built-In Electric Oven, Electric Oven, Built-In Electric Range, Dishwasher, Disposal, Dryer, Freezer, Microwave, Refrigerator, Stainless Steel Appliance(s), Washer

Exterior

Garage Spaces 1.0

Utilities Available Natural Gas Available, Water Available

View Y/N false

Private Pool false

Building

Story 2

Sewer Public Sewer

Water Public

Structure Type Brick,Vinyl Siding

New Construction false

Schools

Elementary Schools Andrew Jackson Elementary

Middle Schools Dupont Hadley Middle

High Schools Mcgavock Comp High School

Others

HOA Fee Include Maintenance Structure,Maintenance Grounds,Insurance,Trash

Senior Community false

Special Listing Condition Standard


Read Less Info
RealTracs IDX

NEARBY SCHOOL & BUSINESS

GET MORE INFORMATION

Troy Charlton

Troy Charlton

+1(615) 260-0521

Agent | License ID: 262996

Agent License ID: 262996

Name

Name

Phone*

Phone

Message