

Open House
Sun Sep 20, 2:00pm - 4:00pm
UPDATED:
Key Details
Property Type Townhouse
Sub Type Townhouse
Listing Status Active
Purchase Type For Sale
Square Footage 2,116 sqft
Price per Sqft $226
Subdivision The Highlands At Stoneridge
MLS Listing ID 3511085
Bedrooms 4
Full Baths 3
Half Baths 1
HOA Fees $187/mo
HOA Y/N Yes
Year Built 2022
Annual Tax Amount $4,038
Lot Size 871 Sqft
Acres 0.02
Property Sub-Type Townhouse
Property Description
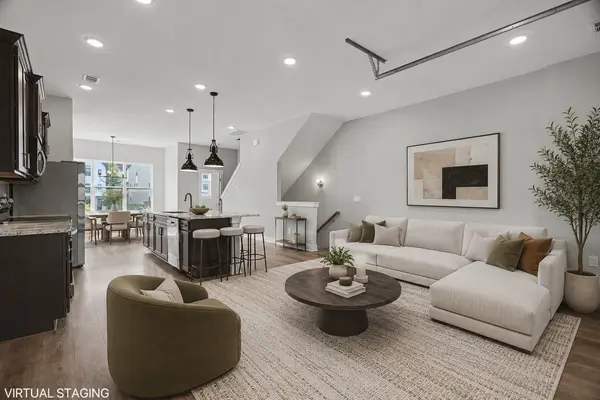
The main level features an open kitchen and living area with stainless steel appliances and a spacious island. All appliances are included! A remote-controlled glass garage-style door opens from the living room to the covered deck, creating a great indoor-outdoor space for relaxing or entertaining. The home also has a covered patio with peaceful wooded views.
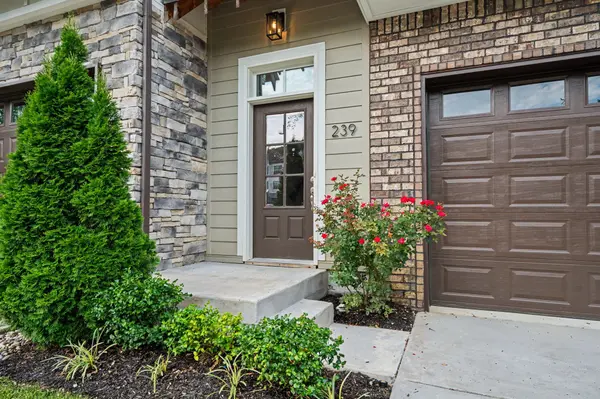
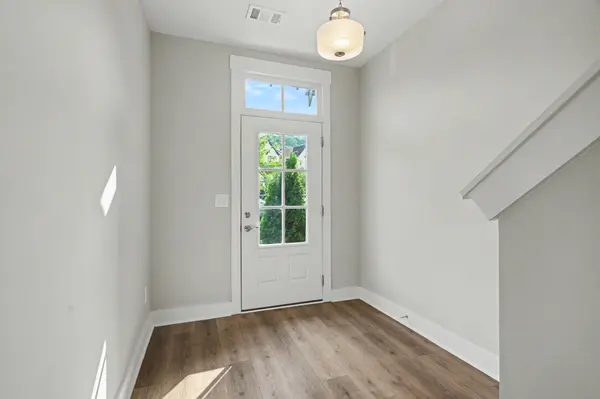
The first-floor bedroom has its own full bath and private entrance, making it ideal for guests, a home office, or rental potential. Upstairs, the spacious bedrooms offer privacy and comfortable en-suite baths.
Conveniently located near Charlotte Park, One Bellevue Place, L&L Market, Nashville West, shopping, dining, and Downtown Nashville.
Come see it for yourself—this one is a must-see!
Location
State TN
County Davidson County
Rooms
Main Level Bedrooms 1
Interior
Heating Central
Cooling Central Air
Flooring Carpet, Luxury Vinyl, Tile
Fireplace N
Appliance Built-In Electric Oven, Built-In Electric Range, Dishwasher, Microwave, Refrigerator
Exterior
Garage Spaces 1.0
Utilities Available Water Available
View Y/N false
Private Pool false
Building
Story 3
Sewer Public Sewer
Water Public
Structure Type Vinyl Siding
New Construction false
Schools
Elementary Schools Gower Elementary
Middle Schools H. G. Hill Middle
High Schools James Lawson High School
Others
Senior Community false
Special Listing Condition Standard

NEARBY SCHOOL & BUSINESS
GET MORE INFORMATION