
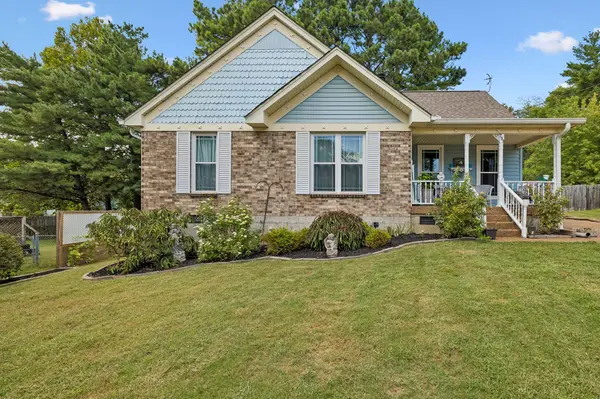

709 Woodbrier Ct, Hermitage, TN 37076
REQUEST A TOUR If you would like to see this home without being there in person, select the "Virtual Tour" option and your agent will contact you to discuss available opportunities.
In-PersonVirtual Tour
Listed by Tony Leal • Benchmark Realty, LLC
$379,950
Est. payment /mo
3 Beds
2 Baths
1,230 SqFt
Save

UPDATED:

Key Details

Property Type Single Family Home

Sub Type Single Family Residence

Listing Status Active

Purchase Type For Sale

Square Footage 1,230 sqft

Price per Sqft $308

Subdivision Jacksons Retreat

MLS Listing ID 3543962

Bedrooms 3

Full Baths 2

HOA Y/N No

Year Built 1987

Annual Tax Amount $2,043

Lot Size 8,276 Sqft

Acres 0.19

Lot Dimensions 69 X 130

Property Sub-Type Single Family Residence

Property Description

This 3 bedroom, 2 bath home comes fully renovated and move in ready, with every major update already taken care of. Set on a quiet cul de sac lot with no HOA, the home offers 1,230 square feet of fully updated living space. Both bathrooms and the kitchen feature updated granite and marble finishes, and the home is equipped with a newer HVAC system, complete with professionally cleaned and serviced ductwork. Additional updates include a newer roof, gutters, windows, doors, and hot water heater. A wood burning fireplace anchors the living room, and the fenced backyard with a firepit makes for easy outdoor evenings. The real standout is the 600 square foot two story barn with heavy duty flooring, offering genuine garage or workshop space that is impossible to get anywhere in this area. Just 4 minutes from I-40, 11 minutes from BNA airport, and 20 minutes from downtown Nashville, this home offers a peaceful setting with quick access to everything Nashville has to offer.

Location

State TN

County Davidson County

Rooms

Main Level Bedrooms 3

Interior

Interior Features High Speed Internet

Heating Central, Electric

Cooling Central Air, Electric

Flooring Laminate, Tile

Fireplaces Number 1

Fireplace Y

Appliance Range, Dishwasher, Dryer, Microwave, Refrigerator, Washer

Exterior

Utilities Available Electricity Available, Water Available

View Y/N false

Roof Type Shingle

Private Pool false

Building

Lot Description Cul-De-Sac

Story 1

Sewer Public Sewer

Water Public

Structure Type Brick,Vinyl Siding

New Construction false

Schools

Elementary Schools Dodson Elementary

Middle Schools Dupont Tyler Middle

High Schools Mcgavock Comp High School

Others

Senior Community false

Special Listing Condition Standard


Read Less Info
RealTracs IDX

NEARBY SCHOOL & BUSINESS

GET MORE INFORMATION

Troy Charlton

Troy Charlton

+1(615) 260-0521

Agent License ID: 262996

Agent License ID: 262996

Name

Name

Phone*

Phone

Message