

UPDATED:
Key Details
Property Type Townhouse
Sub Type Townhouse
Listing Status Active
Purchase Type For Sale
Square Footage 1,692 sqft
Price per Sqft $206
Subdivision Townhomes Of Hickory Hills
MLS Listing ID 3602275
Bedrooms 3
Full Baths 2
Half Baths 1
HOA Fees $164/mo
HOA Y/N Yes
Year Built 2007
Annual Tax Amount $1,592
Property Sub-Type Townhouse
Property Description
Inside, the inviting living area features an electric fireplace, creating a warm focal point for relaxing evenings at home. The oversized primary suite offers plenty of room to unwind along with two closets for excellent storage.
This home has been thoughtfully updated with new LVP flooring, a new HVAC system, a new water heater, updated appliances, and updated light fixtures. The recently updated kitchen features beautiful Blanco Cielo quartz countertops, subway tile backsplash, and under-cabinet lighting, creating a fresh and functional space for everyday living and entertaining. The bathrooms have also been refreshed with Carrara Veil quartz countertops for a clean, modern finish. Smart-home upgrades, including a Nest thermostat, smart doorbell, and rear floodlight camera, add convenience, efficiency, and peace of mind.
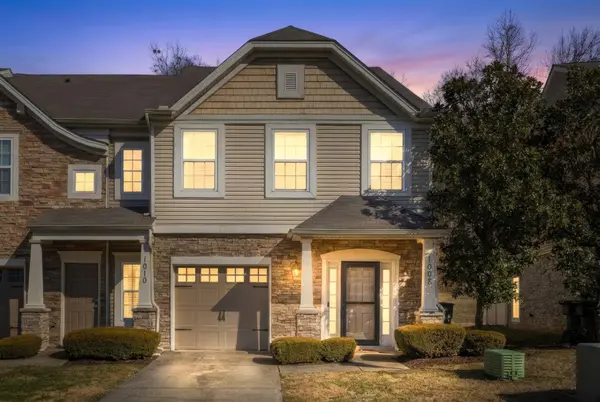
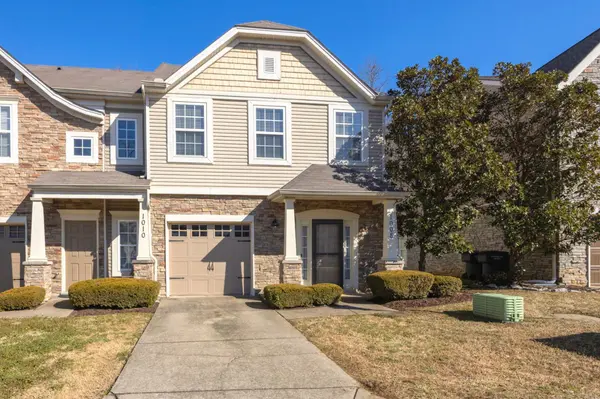
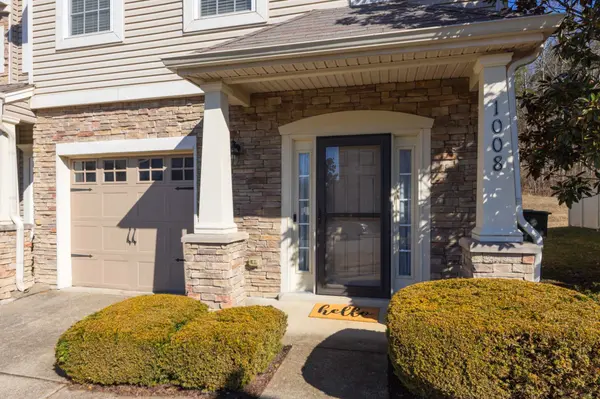
As an end unit, this home offers added privacy along with the ease of low-maintenance townhome living. With modern updates, desirable amenities, a private tree-lined setting, and a convenient location, 1008 Chatsworth Drive is move-in ready and ready to welcome you home!
Location
State TN
County Wilson County
Interior
Interior Features Ceiling Fan(s), Extra Closets, High Ceilings, Open Floorplan, Pantry, Smart Camera(s)/Recording, Smart Light(s), Smart Thermostat, Walk-In Closet(s), High Speed Internet, Kitchen Island
Heating Central, Heat Pump
Cooling Central Air
Flooring Carpet, Luxury Vinyl
Fireplaces Number 1
Fireplace Y
Appliance Built-In Electric Oven, Electric Range, Dishwasher, Disposal, Dryer, ENERGY STAR Qualified Appliances, Ice Maker, Microwave, Refrigerator, Stainless Steel Appliance(s), Washer, Smart Appliance(s)
Exterior
Exterior Feature Smart Camera(s)/Recording, Smart Light(s), Smart Lock(s)
Garage Spaces 1.0
Utilities Available Water Available, Cable Connected
Amenities Available Dog Park, Playground, Pool, Underground Utilities
View Y/N false
Roof Type Asphalt
Private Pool false
Building
Story 2
Sewer Public Sewer
Water Public
Structure Type Stone,Vinyl Siding
New Construction false
Schools
Elementary Schools Mt. Juliet Elementary
Middle Schools Mt. Juliet Middle School
High Schools Green Hill High School
Others
HOA Fee Include Maintenance Structure,Maintenance Grounds,Insurance,Recreation Facilities,Trash
Senior Community false
Special Listing Condition Standard

NEARBY SCHOOL & BUSINESS
GET MORE INFORMATION