
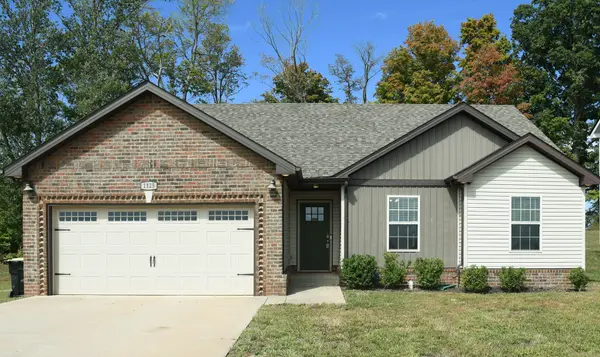
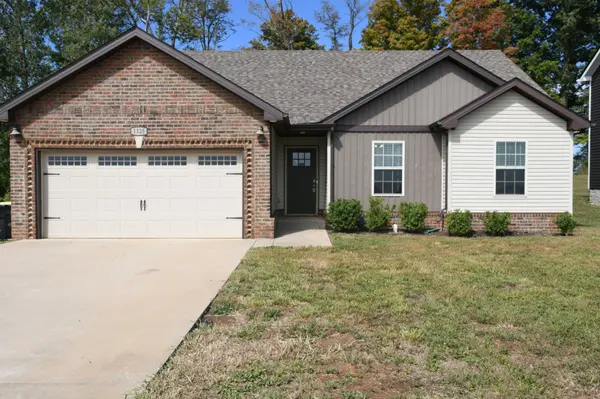

1125 Cardinal Creek Dr, Clarksville, TN 37040
REQUEST A TOUR If you would like to see this home without being there in person, select the "Virtual Tour" option and your agent will contact you to discuss available opportunities.
In-PersonVirtual Tour
Listed by Angela McRae • eXp Realty
$315,000
Est. payment /mo
3 Beds
2 Baths
1,396 SqFt
Save

UPDATED:

Key Details

Property Type Single Family Home

Sub Type Single Family Residence

Listing Status Active

Purchase Type For Sale

Square Footage 1,396 sqft

Price per Sqft $225

Subdivision Cardinal Creek

MLS Listing ID 3611482

Bedrooms 3

Full Baths 2

HOA Fees $37/mo

HOA Y/N Yes

Year Built 2022

Annual Tax Amount $2,395

Lot Size 0.270 Acres

Acres 0.27

Property Sub-Type Single Family Residence

Property Description

Welcome to 1125 Cardinal Creek Dr! This well-maintained, like-new home offers comfortable one-level living on a spacious .27-acre lot - larger than most homesites in the Cardinal Creek neighborhood. Step inside to an inviting open floor plan with vaulted ceilings, durable flooring throughout the main living areas, and a fireplace that creates a welcoming focal point in the living room. The kitchen features ample cabinetry, generous counter space, and electric appliances, with the refrigerator included. The washer and dryer also remain, making this home even more move-in ready. Enjoy the convenience of a two-car garage and plenty of outdoor space to make your own. With its open layout, attractive finishes, included appliances, and larger-than-typical neighborhood lot, this Cardinal Creek home is ready for its next owner!

Location

State TN

County Montgomery County

Rooms

Main Level Bedrooms 3

Interior

Interior Features Extra Closets, High Ceilings, Open Floorplan, Smart Thermostat, Walk-In Closet(s)

Heating Central

Cooling Central Air

Flooring Luxury Vinyl, Tile

Fireplaces Number 1

Fireplace Y

Appliance Electric Oven, Electric Range, Dishwasher, Disposal, Dryer, Microwave, Refrigerator, Stainless Steel Appliance(s), Washer

Exterior

Garage Spaces 2.0

Utilities Available Water Available

Amenities Available Sidewalks

View Y/N false

Private Pool false

Building

Story 1

Sewer Public Sewer

Water Public

Structure Type Brick,Vinyl Siding

New Construction false

Schools

Elementary Schools West Creek Elementary School

Middle Schools Northeast Middle

High Schools Northeast High School

Others

Senior Community false

Special Listing Condition Standard


Read Less Info
RealTracs IDX

NEARBY SCHOOL & BUSINESS

GET MORE INFORMATION

Troy Charlton

Troy Charlton

+1(615) 260-0521

Agent License ID: 262996

Agent License ID: 262996

Name

Name

Phone*

Phone

Message