
Bought with Troy Charlton
For more information regarding the value of a property, please contact us for a free consultation.
Key Details
Sold Price $375,000
Property Type Single Family Home
Sub Type Single Family Residence
Listing Status Sold
Purchase Type For Sale
Square Footage 1,937 sqft
Price per Sqft $193
Subdivision Villages Of Hunter Point Ph 3A & 3B
MLS Listing ID 3186919
Sold Date 06/18/26
Bedrooms 4
Full Baths 2
Half Baths 1
HOA Fees $45/qua
HOA Y/N Yes
Year Built 2021
Annual Tax Amount $2,060
Lot Size 10,890 Sqft
Acres 0.25
Property Sub-Type Single Family Residence
Property Description
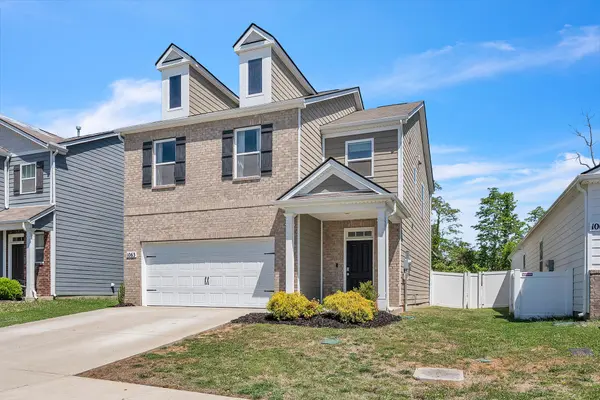
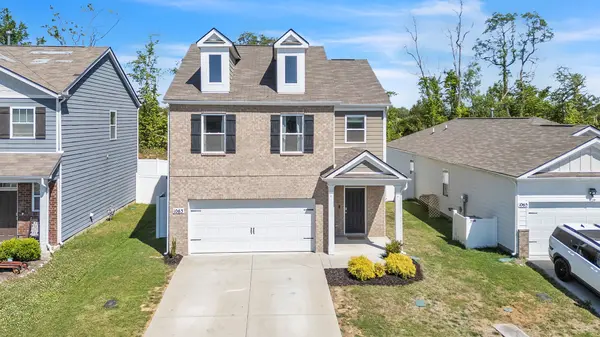
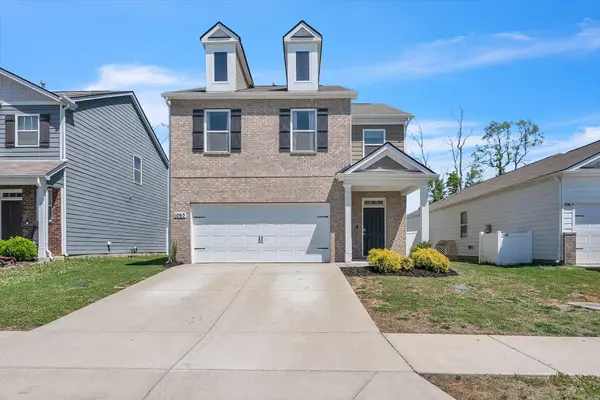
Welcome to 1063 Pepper Stone Drive, where modern living meets comfort in the highly desirable Villages of Hunters Point in Lebanon, Tennessee. Built in 2021, this well-maintained two-story home offers 4 bedrooms, 2.5 bathrooms, and a functional layout designed for everyday living and entertaining. The open-concept main level creates a seamless flow between the kitchen, dining, and living areas perfect for hosting or keeping everyone connected.Upstairs, all four bedrooms are thoughtfully positioned, including a spacious primary suite that provides a private retreat away from the main living space. Whether you're growing your household or need extra space for a home office, this layout delivers flexibility. Step outside to a fully fenced backyard that backs up to a peaceful treeline and HOA-maintained green space, giving you added privacy with no rear neighbors. Located in the Villages of Hunters Point, residents enjoy access to a resort-style pool, playground, and scenic walking trails, making it easy to enjoy both relaxation and an active lifestyle. If you're looking for a newer home with space, privacy, and a strong community feel, this one checks all the boxes.
Location
State TN
County Wilson County
Interior
Interior Features Air Filter, Ceiling Fan(s), Open Floorplan, Pantry, Walk-In Closet(s), High Speed Internet
Heating Central, Furnace, Natural Gas
Cooling Central Air, Electric
Flooring Carpet, Laminate, Vinyl
Fireplace N
Appliance Gas Oven, Gas Range, Dishwasher, Disposal, Microwave, Refrigerator, Stainless Steel Appliance(s)
Exterior
Exterior Feature Smart Lock(s)
Garage Spaces 2.0
Utilities Available Electricity Available, Natural Gas Available, Water Available
Amenities Available Playground, Pool, Sidewalks, Underground Utilities, Trail(s)
View Y/N false
Roof Type Asphalt
Private Pool false
Building
Story 2
Sewer Public Sewer
Water Public
Structure Type Fiber Cement,Brick
New Construction false
Schools
Elementary Schools Sam Houston Elementary
Middle Schools Walter J. Baird Middle School
High Schools Lebanon High School
Others
HOA Fee Include Maintenance Grounds,Recreation Facilities
Senior Community false
Special Listing Condition Standard
Read Less Info
Want to know what your home might be worth? Contact us for a FREE valuation!

Our team is ready to help you sell your home for the highest possible price ASAP

© 2026 Listings courtesy of RealTrac as distributed by MLS GRID. All Rights Reserved.
NEARBY SCHOOLS & BUSINESSES
GET MORE INFORMATION
