
Bought with Darcy Bennett
For more information regarding the value of a property, please contact us for a free consultation.
Key Details
Sold Price $699,000
Property Type Single Family Home
Sub Type Single Family Residence
Listing Status Sold
Purchase Type For Sale
Square Footage 3,390 sqft
Price per Sqft $206
MLS Listing ID 3183106
Sold Date 07/09/26
Bedrooms 3
Full Baths 2
Half Baths 1
HOA Y/N No
Year Built 1962
Annual Tax Amount $4,142
Lot Size 0.660 Acres
Acres 0.66
Lot Dimensions 197 X 229
Property Sub-Type Single Family Residence
Property Description
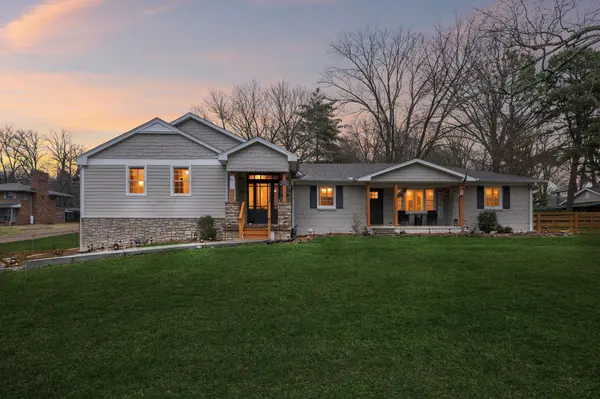
Step inside this thoughtfully renovated Hermitage home offering 3 bedrooms, 2.5 baths, and 3,390 square feet of intentional design. Soaring 12-foot ceilings and abundant natural light create an immediate sense of calm and openness, while the flowing layout balances everyday comfort with elevated style.
At the center, the kitchen makes a statement with an oversized quartz island, Forno stainless appliances, and a built-in coffee and wine bar perfect for both everyday living and entertaining. The living area is warm and inviting with a gas fireplace, while French doors lead to a large deck, seamlessly extending the space outdoors.
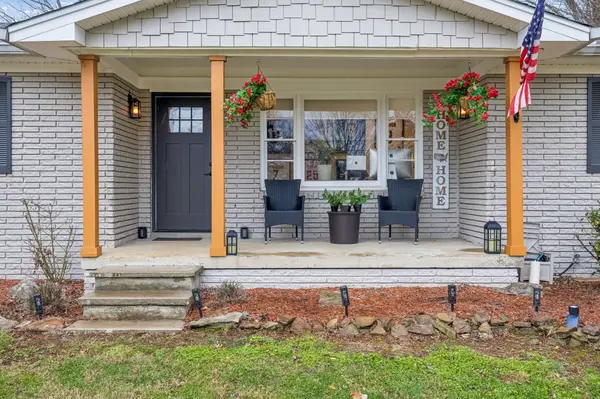
Flexibility is built into the floor plan, with a separate den or dining room ready to adapt to your needs, plus an additional flex space near the bedrooms overlooking the covered front porch ideal for a home office, creative nook, or play area that stays connected yet tucked away.
The primary suite offers a true retreat, complete with private access to the back patio and a spa-like bath featuring an exquisitely tiled walk-in shower, soaking tub, and dual walk-in closets designed for effortless organization.
A heated and cooled basement adds even more flexibility. It's ideal for a gym, studio, or workshop.
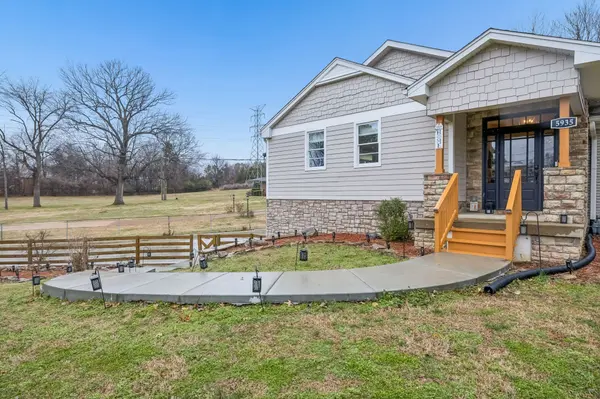
Set on a fully fenced, over half-acre lot near Percy Priest Lake, the outdoor living is just as impressive. Enjoy multiple entertaining spaces, including a spacious deck, stone patio with a fish pond, and a hot tub beneath a sun-shade sail.
And then, the cherry on top.
An extraordinary 2,200-square-foot, five-car garage with tandem bays and built-in storage delivers a level of versatility that's nearly impossible to find. Whether you need space for boats, hobbies, projects, or simply more room to live, this garage rises to the occasion.
Just 15 minutes to downtown Nashville and 7 minutes to BNA, this home offers the rare combination of style, space, and functionality.
Location
State TN
County Davidson County
Rooms
Main Level Bedrooms 3
Interior
Interior Features Built-in Features, Ceiling Fan(s), Entrance Foyer, Extra Closets, High Ceilings, Open Floorplan, Walk-In Closet(s)
Heating Central, Natural Gas
Cooling Central Air
Flooring Wood, Tile
Fireplaces Number 1
Fireplace Y
Appliance Gas Oven, Built-In Gas Range, Dishwasher, Dryer, Microwave, Refrigerator, Stainless Steel Appliance(s), Washer
Exterior
Exterior Feature Smart Lock(s)
Garage Spaces 5.0
Utilities Available Natural Gas Available, Water Available
View Y/N false
Private Pool false
Building
Story 1
Sewer Septic Tank
Water Public
Structure Type Hardboard Siding,Brick,Stone
New Construction false
Schools
Elementary Schools Ruby Major Elementary
Middle Schools Donelson Middle
High Schools Mcgavock Comp High School
Others
Senior Community false
Special Listing Condition Standard
Read Less Info
Want to know what your home might be worth? Contact us for a FREE valuation!

Our team is ready to help you sell your home for the highest possible price ASAP

© 2026 Listings courtesy of RealTrac as distributed by MLS GRID. All Rights Reserved.
NEARBY SCHOOLS & BUSINESSES
GET MORE INFORMATION
